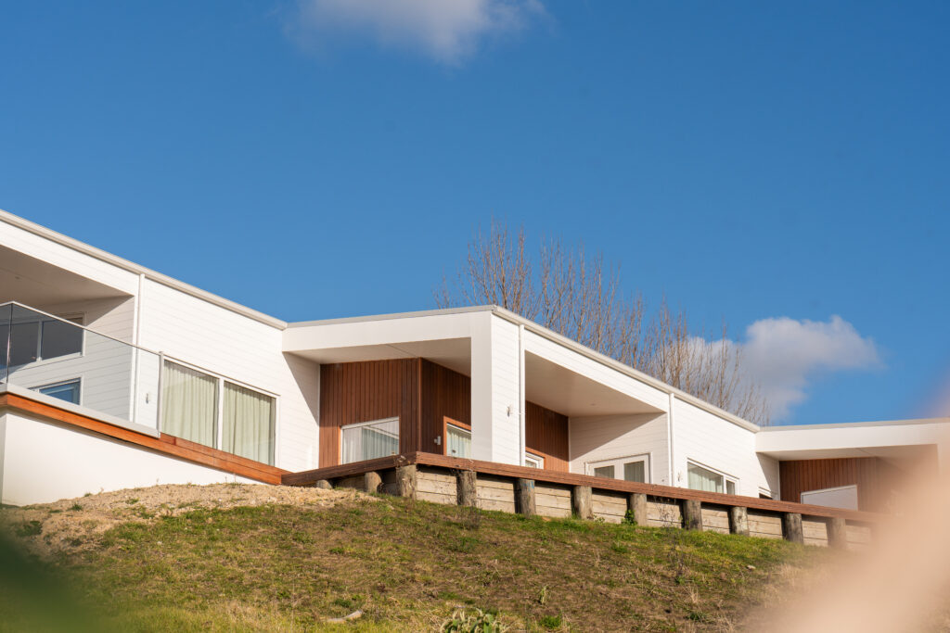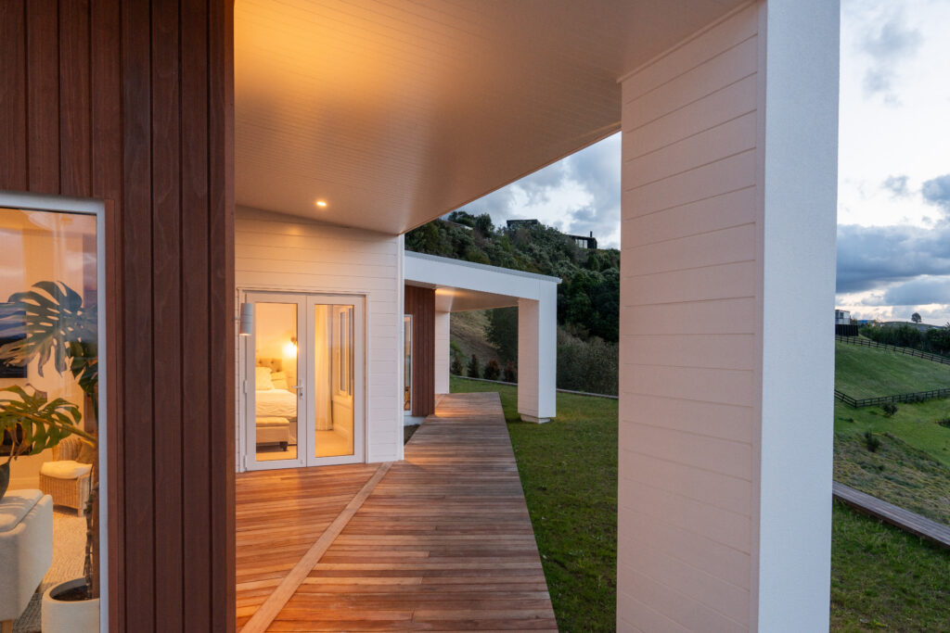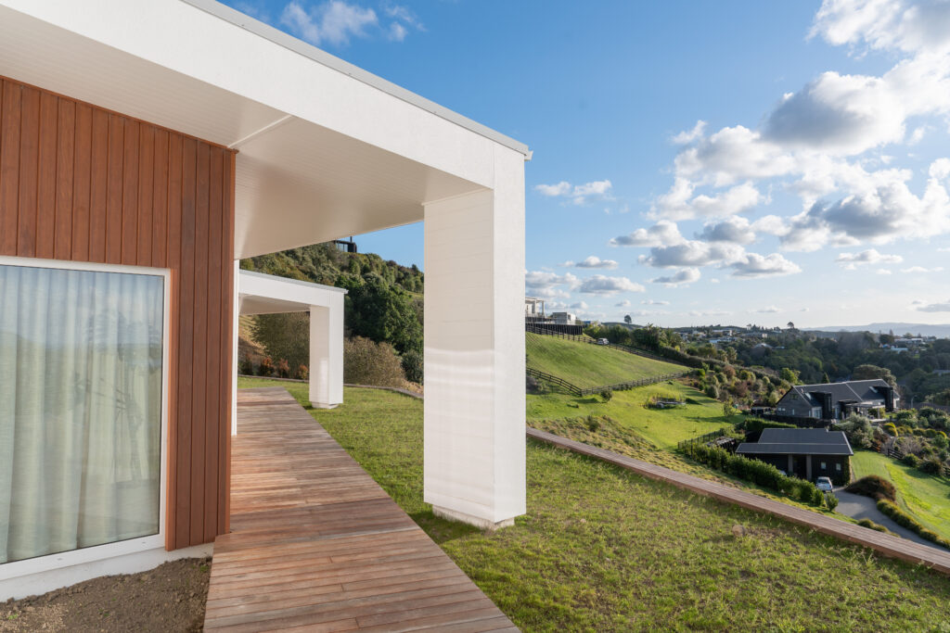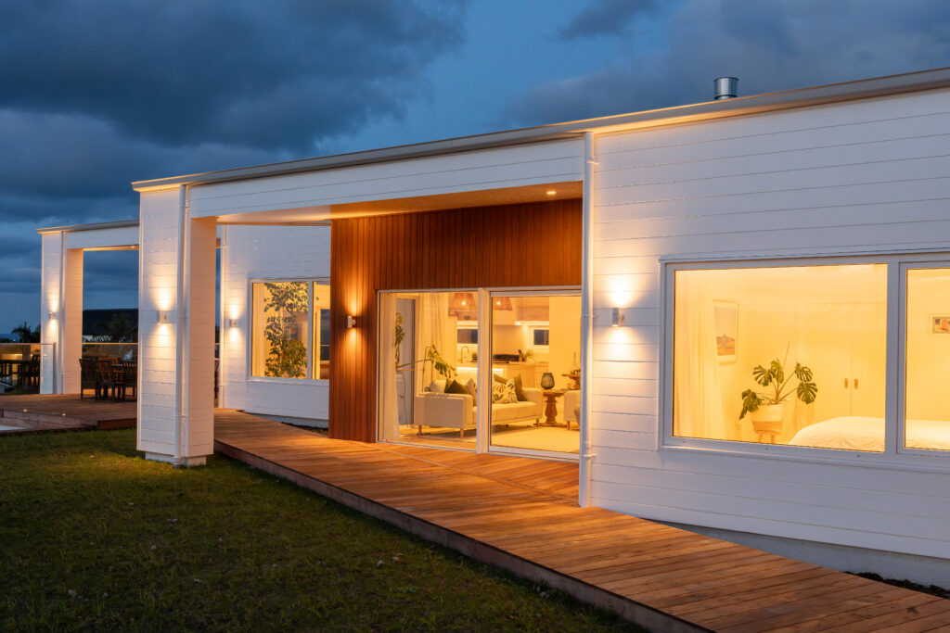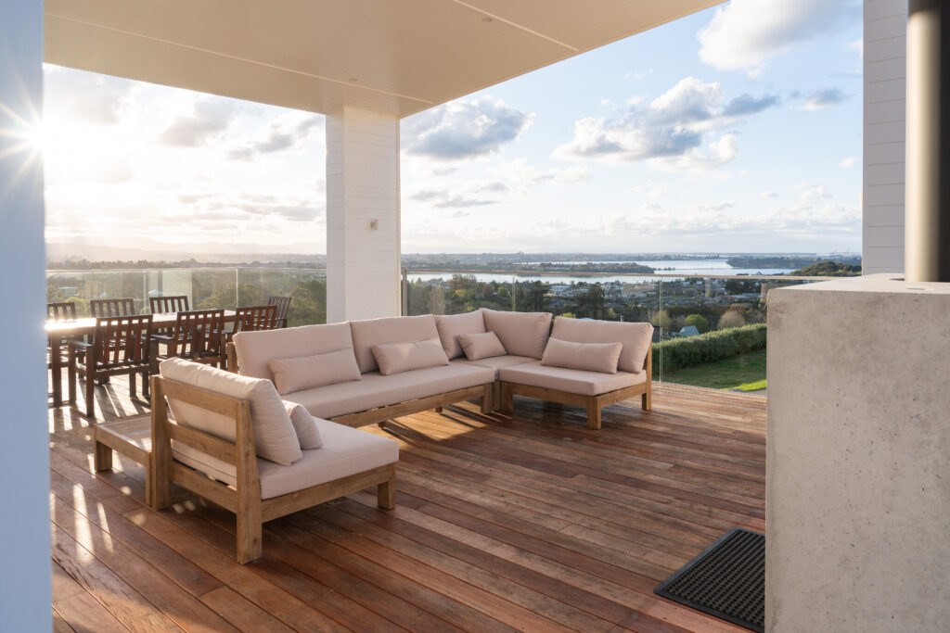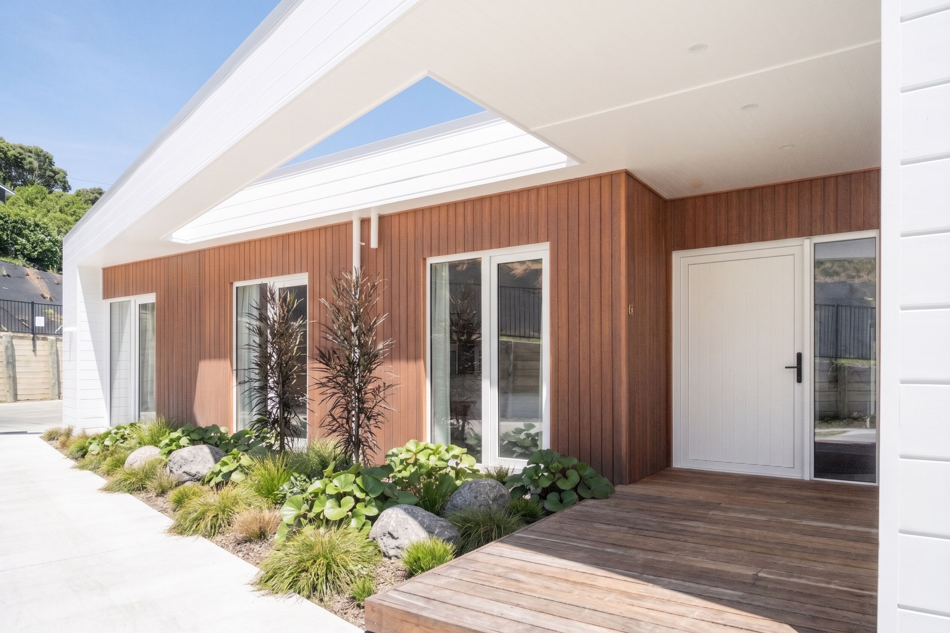
Set high above Tauranga Harbour, the Welcome Bay Residence is a home that does everything well. Designed by Imagine Architecture and built by Sarich Design and Build, it steps gently with the slope of the land, opening north and northwest to capture maximum sunlight, shelter from prevailing winds, and sweeping panoramic harbour views.
At its heart is a generous open-plan living and dining space with high sloped ceilings, full-height glazing, and 2.7-metre stud height throughout. The interior flows seamlessly out to a covered terrace and wrap-around deck, creating a home that feels connected to its landscape at every turn.
Performance was a top priority from the outset. Designed to high performance building standards, the home was built with a prefabricated wall system, a plasterboard airtightness strategy, and an active heat recovery ventilation system. The result: a blower door test result of 0.87 ACH.
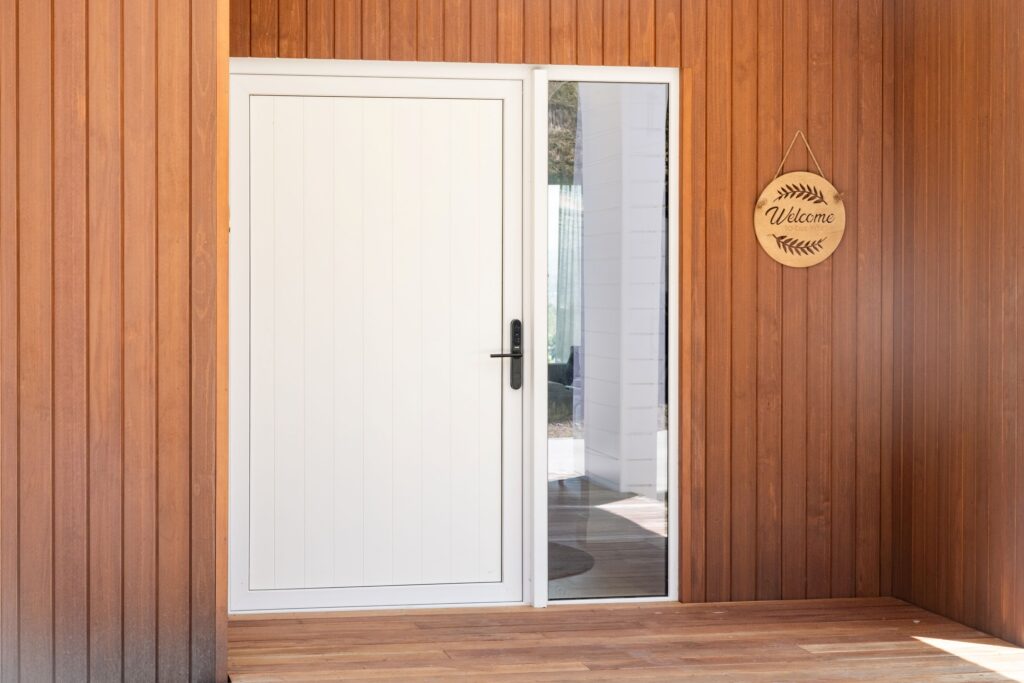
Ambiance uPVC white double-glazed windows and doors were specified throughout to complement this high-performance envelope. Delivering superior thermal efficiency and eliminating condensation, our joinery ensured that the home’s expansive glazing could frame those stunning harbour views without sacrificing warmth, comfort, or energy performance.
CLIENT:
Homeowner
DESIGN:
BUILD: